1026 Helen Drive
1026 Helen Drive
1026 Helen Drive
1026 Helen Drive
1026 Helen Drive
1026 Helen Drive
1026 Helen Drive
1026 Helen Drive
1026 Helen Drive
1026 Helen Drive
1026 Helen Drive
1026 Helen Drive
1026 Helen Drive
1026 Helen Drive
1026 Helen Drive
1026 Helen Drive
1026 Helen Drive
1026 Helen Drive
1026 Helen Drive
1026 Helen Drive
1026 Helen Drive
1026 Helen Drive
1026 Helen Drive
1026 Helen Drive
1026 Helen Drive
1026 Helen Drive
1026 Helen Drive
1026 Helen Drive
VIEW PHOTOS
$6,850/mo

1026 Helen Drive

6 Beds 4 Baths 1,715 Sq.Ft. 5,370.95 Sq.Ft.

Description

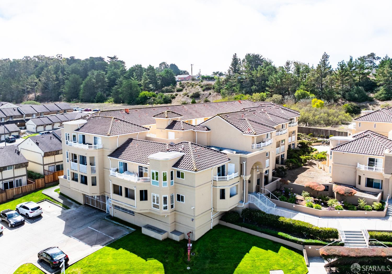
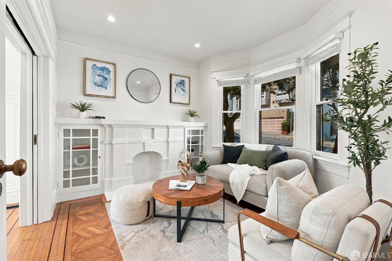
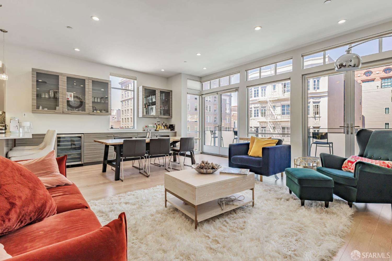
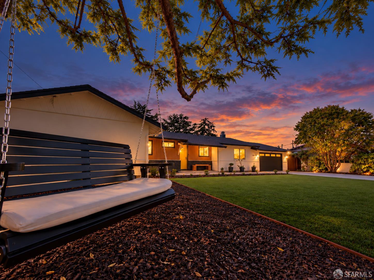
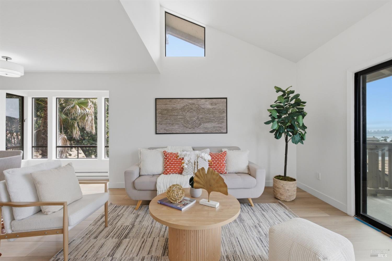
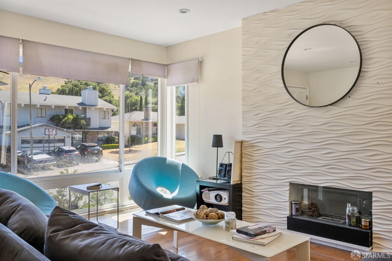
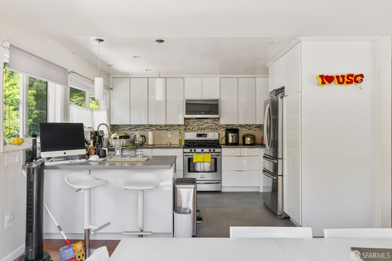
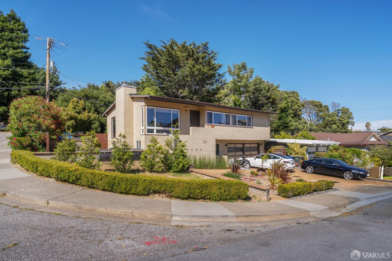
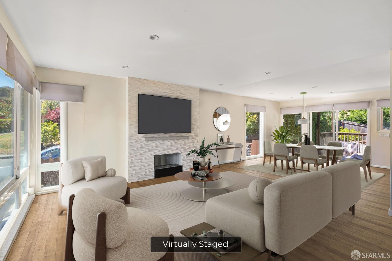
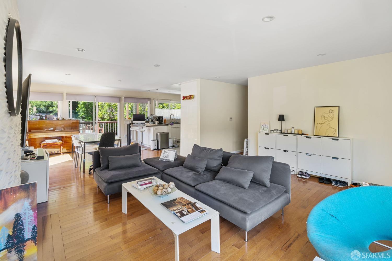
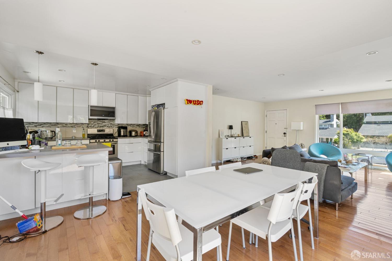
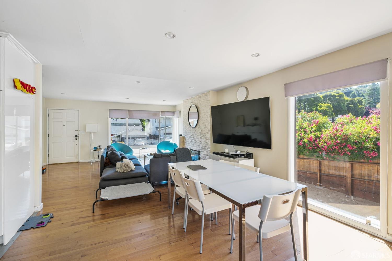
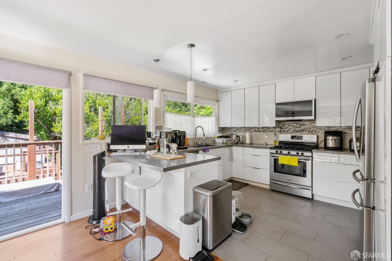
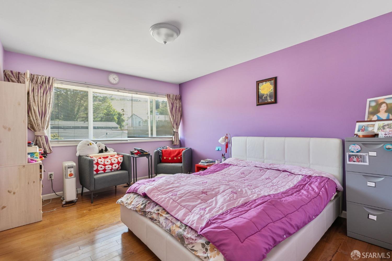
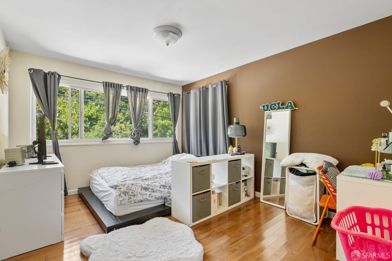
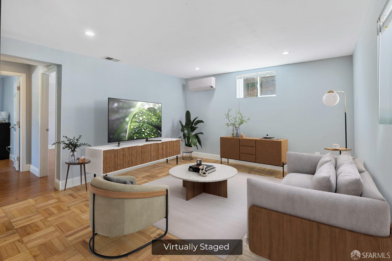
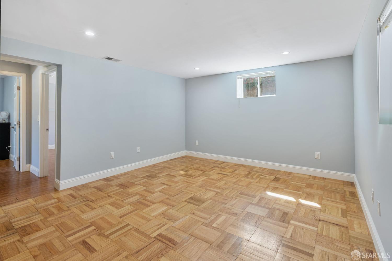
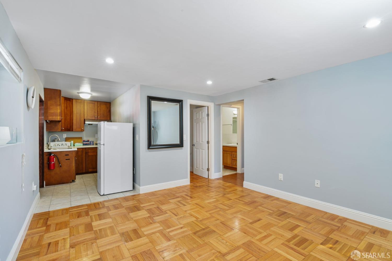
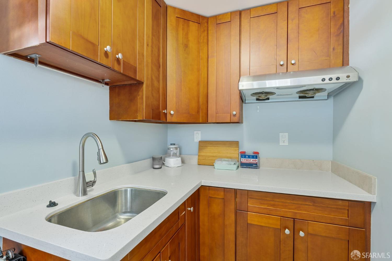
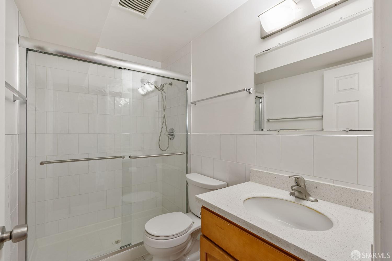
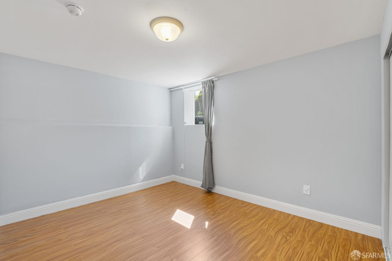
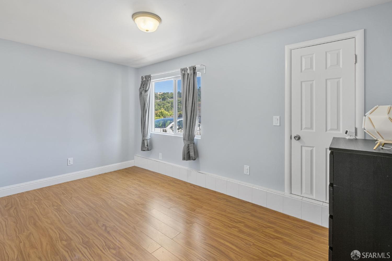
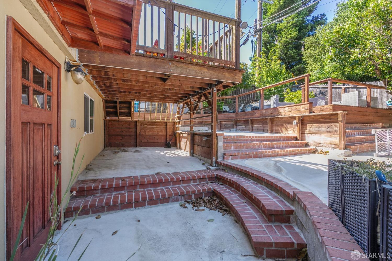
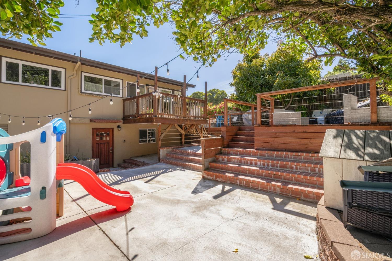
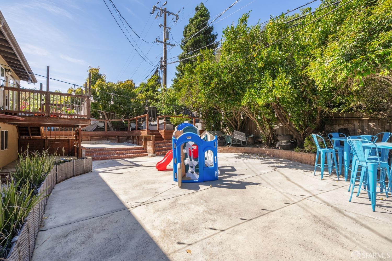
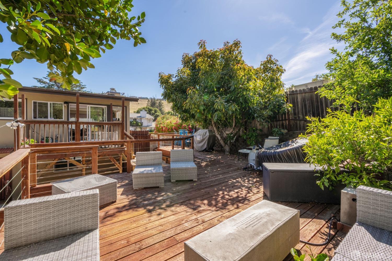
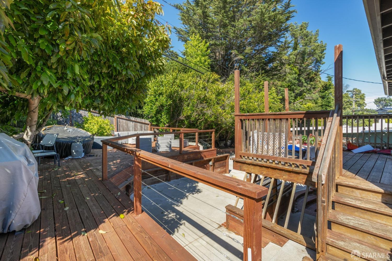
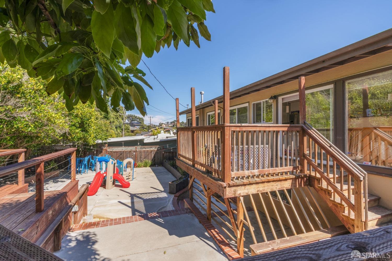
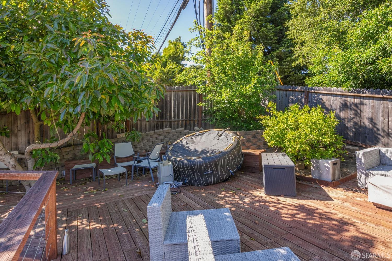
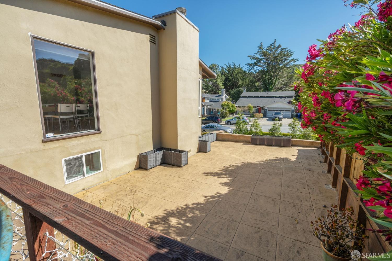
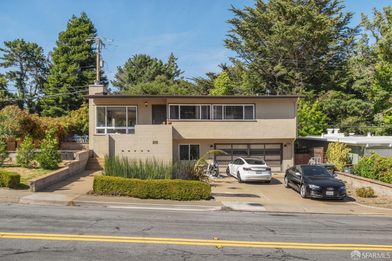
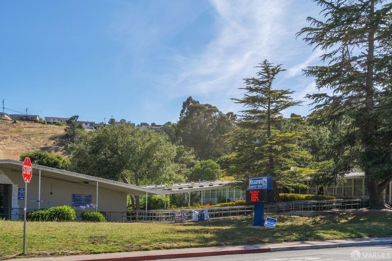
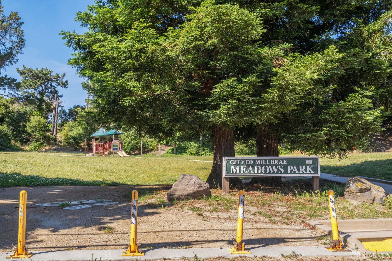
Enjoy a serene and convenient lifestyle in this stunning Millbrae home! This beautifully updated 4-bed, 3-bath residence is nestled in the coveted Meadows neighborhood, offering tranquility with modern conveniences. Located almost across the street from the prized Millbrae Meadows Elementary School, this home sits on a corner cul-de-sac lot with Millbrae Meadows Park right behind the property. Interior: The remodeled kitchen and baths feature elegant finishes and contemporary fixtures. The open-concept kitchen flows seamlessly into the dining and living room. Lower Level: The spacious lower level includes a separate kitchen, bath, living room, and two bedrooms, perfect for an in-law suite or office. Outdoor Space: The expansive rear yard boasts a deck ideal for relaxation and entertaining. Convenience: A washer and dryer are located in the attached two-car garage. Prime Location: Peaceful Setting: This quiet residential enclave has minimal traffic and is just steps from Millbrae Meadows Park. Convenient Commute: Enjoy easy access to Highway 280. This home offers a unique blend of serenity and convenience in a prime Millbrae location.

Share Property

Location

1026 Helen Drive, Millbrae, CA 94030

Status

Leased

Date Leased

October 8, 2024

Millbrae

Property Amenities

Interior
Laundry room In Garage
Fireplace Gas Starter
Appliances ENERGY STAR Qualified Appliances
Total Bedrooms: 6
Full Bathrooms: 4
Other Interior Features In-Law Floorplan
Area & Lot
Total area 1,715 Sq.Ft.
Lot Area 5,370.95 Sq.Ft.
Living area 1,715 Sq.Ft.
MLS® ID 424045337
Year Built 1956
Type Residential
Status Leased
Exterior
Stories 2
Parking Garage Door Opener, Side by Side, Yes, On Site (Single Family Only)
Lot Features Corner Lot, Cul-De-Sac
Finance
Lease Price $6,850/mo
Lease Term 12 Months

Let's Talk

You’ve got questions and we can’t wait to answer them.